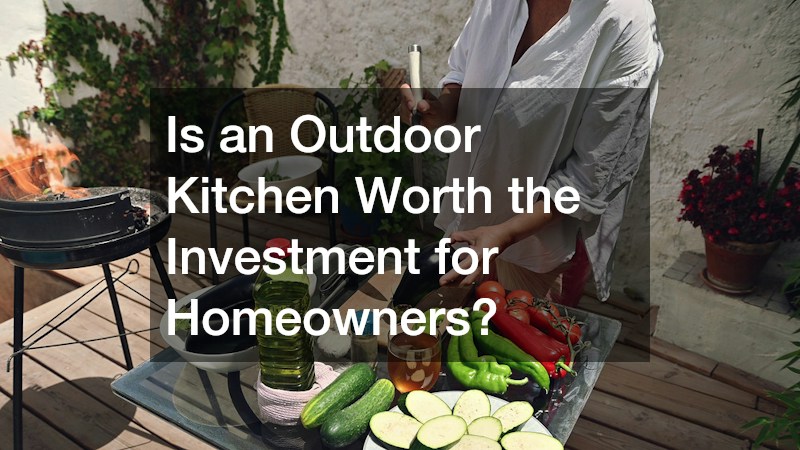
An outdoor kitchen has evolved from a simple luxury into a central feature of modern home design. For homeowners looking to maximize their outdoor living space, building an exterior cooking and dining area represents a major decision that combines lifestyle enhancement with financial planning. While the idea of flipping burgers on a built-in grill under the stars sounds universally appealing, evaluating whether this upgrade makes sense for your specific property requires a careful analysis of long-term value, installation costs, structural requirements, and ongoing upkeep.
Before committing to a project of this scale, it is essential to weigh the true return on investment against your personal entertaining habits and local real estate dynamics. An outdoor kitchen is not merely a grill sitting on a patio; it is an extension of your home’s interior floor plan that demands structural integrity, weather resistance, and proper utility integration. By understanding what drives both the cost and the long-term satisfaction of these additions, you can make an informed choice that balances short-term enjoyment with long-term financial equity.

Maximize Your Property Value and Buyer Appeal
Adding a permanent cooking space to your yard can offer a competitive edge when it comes time to put your home on the market. Buyers increasingly view functional backyards as essential living quarters rather than empty lawn space, making turnkey entertainment zones highly desirable. When planned correctly with durable materials and smart layouts, backyard kitchens consistently yield a strong return on investment by expanding the overall usable square footage of the property without requiring room additions under the main roofline. Real estate professionals frequently note that homes with integrated exterior amenities stand out in listings and sell faster than comparable properties with basic lawn space.
To ensure your investment translates into real market value, you must tailor the features to match neighborhood expectations and your specific climate zone. High-end buyers often expect complete prep stations, ambient lighting, and high-performance appliances, whereas mid-tier markets may prioritize sensible shelter and reliable cooking equipment. Regardless of market segment, quality craftsmanship prevents premature wear that can turn a selling point into a buyer’s bargaining chip.
-
Focus on durable finishes: Choose marine-grade stainless steel and non-porous stonework that withstand freeze-thaw cycles.
-
Keep the floor plan functional: Maintain an efficient work triangle between the grill, sink, and refrigeration units.
-
Incorporate shelter: Install a pergola or roof structure to shield appliances and guests from direct sun and rainfall.
-
Provide ample counter space: Ensure there is at least 24 inches of usable prep area on either side of the primary cooking element.
Over-customizing the layout with niche cooking apparatus can sometimes alienate prospective buyers who prefer standard arrangements, so aim for a balance between specialized fun and universal utility.
Calculate Upfront Construction and Installation Costs
The total price tag of an outdoor kitchen can vary dramatically based on the scope of work, materials chosen, and site conditions. A basic setup featuring a prefabricated island with a standard grill sits at the lower end of the spectrum, while custom-built masonry stations complete with plumbing, gas lines, and specialized lighting sit at the higher end. Homeowners must account for raw materials, specialty labor, permitting fees, and potential utility extension charges when drafting their initial budget. Skimping on foundational work to save money upfront frequently results in costly structural settling or premature wear within just a few seasons.
Smart budgeting involves identifying where to invest in quality and where to find practical cost savings. While foundation, framing, and utility hookups demand professional expertise, sourcing secondary equipment or secondary amenities allows for budget flexibility. Some homeowners offset specialized appliance expenses by sourcing refurbished or floor-model units through a used appliance dealer, ensuring heavy-duty performance without paying full retail costs for secondary appliances. Allocating a contingency fund of 15% to 20% above initial estimates is also crucial for absorbing unexpected site adjustments, such as hidden root systems or rocky soil during subterranean utility runs.
Plan Sustainable Site Layouts and Space Dynamics
Designing an efficient outdoor cooking zone requires careful spatial planning to ensure safety, comfort, and logical movement. The cooking station should be positioned far enough from the main house to prevent smoke from blowing inside open doors, yet close enough to make transporting food and utensils back and forth hassle-free. Traffic flow must account for guests walking through the area without stepping directly into the chef’s working zone or hot zones around the grill. Additionally, orientation relative to prevailing winds and natural light patterns plays a massive role in how comfortable the space remains throughout the day.
Integrating heavy structural elements seamlessly into the surrounding terrain demands a deep understanding of site prep and earthwork. Professional hardscaping‘>hardscaping creates a solid, level foundation that prevents heavy stone islands and appliances from shifting over time due to soil movement or erosion. Proper layout design also accounts for natural drainage patterns, ensuring that rainwater runs off away from the cooking zone and the home’s main foundation. Balancing the footings with proper material density ensures that the entire cooking area remains stable, flat, and structurally sound for decades of continuous use.
Establish Unshakable Ground Structure and Surfaces
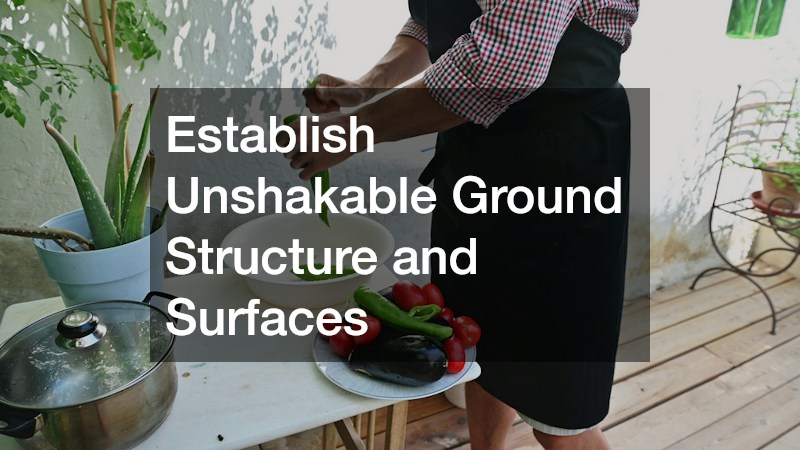
The floor of your outdoor dining room endures intense thermal changes, heavy foot traffic, grease splatters, and structural loads from built-in stone islands. Choosing the wrong flooring material can result in slick surfaces, permanent staining, or cracked bases after a single harsh winter. Options like concrete pavers, natural flagstone, and non-slip porcelain tiles each bring specific performance benefits regarding grip, absorption, and heat retention under direct sunlight. Proper substrate preparation—including excavated base rock and compacted gravel layers—is non-negotiable if you want to avoid sunken spots or uneven tripping hazards over time.
Executing a flawless ground installation typically requires specialized skills and heavy machinery that go beyond typical weekend DIY projects. Hiring a dedicated paving contractor guarantees that grade slopes, base compaction, and joint sanding meet strict construction standards. Experienced professionals ensure proper pitch away from structures, preventing standing water from accumulating near electrical outlets or cabinet bases. Investing in quality ground installation protects both your physical safety and the substantial investment resting on top of the surface.
-
Select low-absorption materials: Stamped concrete or dense pavers resist oil stains and food spills far better than porous stone.
-
Prioritize slip resistance: Textured surfaces prevent accidents near sink areas or high-traffic prep spaces.
-
Match surrounding architecture: Choose pavers or tiles that complement your home’s existing brick, siding, or trim colors.
-
Plan for heavy load capacity: Ensure extra base compaction in areas designated for heavy stone counters and masonry.
Manage Grade Elevation and Retaining Structures
Sloped or uneven backyards present distinct challenges when trying to build flat, functional living zones for cooking and dining. Attempting to build an outdoor kitchen on an unlevel surface leads to poor drainage, unstable counter installations, and uncomfortable seating areas. Terraforming a sloped yard into multi-level terraces allows homeowners to separate the active cooking space from quiet dining or lounging zones while stabilizing the surrounding terrain. Correctly engineered wall structures hold back tons of shifting soil, turning previously unusable hillsides into prime outdoor real estate.
Constructing stable earth retention systems requires materials engineered to withstand lateral earth pressure and constant exposure to moisture. Utilizing modular retaining wall blocks provides both the structural reinforcement needed to hold back soil and a cohesive, polished look that matches the kitchen counter bases. These systems incorporate built-in drainage channels behind the wall face to prevent hydrostatic pressure from building up during heavy downpours. By turning a topographic challenge into an architectural feature, you gain a custom, terraced layout that enhances both function and visual appeal.
Smooth Ground Footings Through Professional Installation
Beyond structural retaining walls, the flat walking surfaces connecting your outdoor kitchen to the house, pool, or lawn demand equal attention to detail. Long, smooth pathways and expansive patio foundations must be executed with uniform depth to support pedestrian traffic and rolling furniture without settling unequally. When large flat surfaces are required, professional paving services provide the precise grading, pitch adjustment, and material compaction necessary for seamless transitions. Smooth ground connections eliminate trip hazards between indoor and outdoor living areas while ensuring that furniture sits level without annoying wobbles.
Improperly laid ground surfaces quickly degrade when water penetrates the base layer, freezes, and expands during cold seasons. Professional installers mitigate this risk by applying specialized geotextile fabrics beneath the aggregate base and using specialized joint sands that resist erosion and weed growth. Furthermore, well-executed paving creates clean borders that separate planted garden beds from cooking areas, keeping mulch, soil, and organic debris out of your clean prep zones. A pristine base ties all the individual elements of your yard together into a unified living space.
Select Weather-Resistant Furnishings and Dining Setups
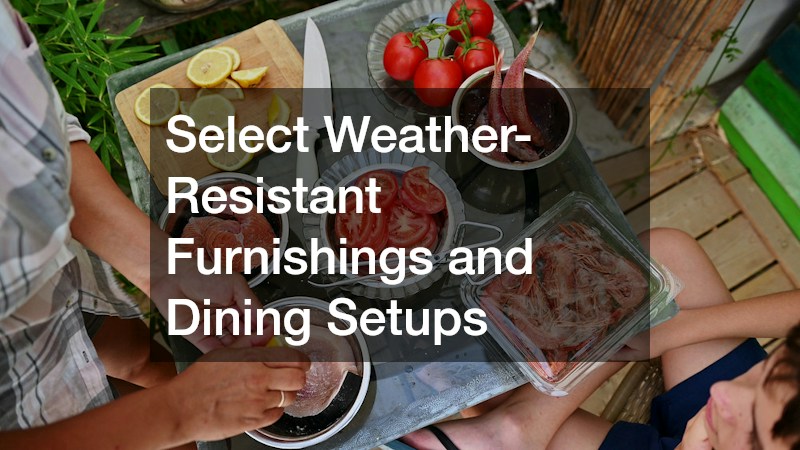
An outdoor kitchen is only as good as the seating and dining areas that surround it, as guests need a comfortable place to relax while meals are prepared. Furnishings must be chosen specifically to withstand extreme temperature fluctuations, harsh ultraviolet rays, and persistent moisture without fading, rusting, or developing mildew. High-quality materials like solution-dyed acrylic fabrics, powder-coated aluminum, teak, and synthetic all-weather wicker offer long-term durability while maintaining high levels of comfort. Investing in weather-resistant pieces prevents the frustration of constantly replacing cheap sets that degrade after a single season outdoors.
Finding the right mix of lounge chairs, dining sets, and barstools requires shopping at specialized furniture stores that carry commercial-grade exterior lines designed for year-round exposure. Professional outdoor furniture retailers can guide you toward pieces with marine-grade hardware and quick-drying reticulated foam cushions that resist water retention. Selecting the right scale of furniture is equally important; oversized dining tables can choke off walkways around the grill, while undersized seating makes the space feel sparse and uninviting.
-
Choose heavy frames: Wrought iron or dense teak resists tipping over during sudden high-wind storms.
-
Opt for solution-dyed fabrics: Acrylic textiles like Sunbrella resist UV bleaching and are easy to bleach-clean if stained.
-
Incorporate multi-functional seating: Built-in benches with storage keep seat cushions protected during bad weather.
-
Ensure proper counter height: Pair standard 36-inch counters with 24-inch counter stools, or 42-inch bar tops with 30-inch barstools.
Properly fitted covers for all seating options extend the lifespan of your cushions and minimize the time spent cleaning off pollen and dirt before hosting guests.
Integrate Safe Electrical and Power Systems
A fully functional outdoor kitchen relies heavily on safe, reliable electrical power to run essential components like task lighting, refrigerators, blender outlets, and rotisserie motors. Running electrical lines outdoors involves strict adherence to national and local safety codes due to constant exposure to rain, sprinklers, and soil moisture. All exterior outlets must be protected by Ground Fault Circuit Interrupter (GFCI) technology and encased in weatherproof, while-in-use covers to prevent dangerous shorts or shock hazards. Adequate LED task lighting over the grill surface and ambient lighting along step risers are equally vital for safe nighttime cooking and foot traffic.
Attempting to run complex outdoor wiring without specialized knowledge poses severe safety risks and can lead to expensive code violations during home inspections. Hiring licensed electrical contractors ensures that your system has dedicated circuits capable of handling high-draw appliances without tripping main breakers. Certified professionals properly bury electrical conduits at required depths, install surge protection to safeguard sensitive appliance electronics, and execute subtle light fixture placements that enhance nighttime ambiance. Safe power integration transforms your outdoor setup from a daytime grill station into an all-hours entertainment hub.
Manage Heat, Ventilation, and Climate Comfort
Managing heat, smoke, and air movement around an outdoor kitchen is critical for long-term comfort and structural safety. Grill stations built under covered patios, pergolas, or breezeways trap immense amounts of heat, carbon monoxide, and airborne grease if proper ventilation is omitted. High-powered commercial vent hoods designed specifically for exterior use are necessary to draw smoke up and away from guests and ceiling structures. Furthermore, non-combustible building materials—such as steel studs and cement backer board—must be used around hot appliances to isolate intense heat from wooden framing or surrounding house walls.
Beyond managing cooking heat, controlling ambient temperature determines how many months of the year you can comfortably use the space. Partnering with a qualified HVAC company allows homeowners to integrate specialized climate control solutions like ceiling-mounted infrared heaters, misting systems, or custom ductwork for fully covered enclosures. Professional technicians evaluate airflow dynamics to ensure heaters are mounted at safe clearances from overhead structures while maximizing warmth coverage over seating areas. Effective climate management extends your outdoor living season into late autumn and early spring, dramatically increasing the return on your investment.
-
Install vent hoods under covers: Exterior hoods need higher CFM ratings (typically 1,200+ CFM) than indoor units to capture outdoor wind currents.
-
Use insulated jacket liners: Protect wood framing by encasing built-in grills in manufacturer-approved steel insulated jackets.
-
Position infrared heaters strategically: Mount radiant heaters above dining tables to warm surfaces directly without blowing hot air away.
-
Incorporate ceiling fans: High-volume fans push trapped smoke away from cooking areas while creating a cooling breeze on hot summer days.
Simplify Long-Term Upkeep and Winterization
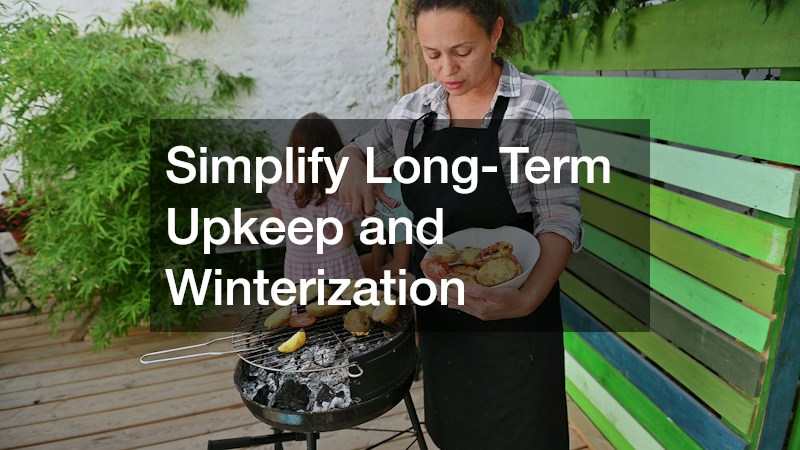
Protecting your outdoor kitchen from environmental wear requires a consistent maintenance routine tailored to your local climate. Stainless steel appliances—while highly rust-resistant—still require regular cleaning with specialized polish to prevent tea-staining caused by airborne salt, chlorine, or chemical runoff. Countertops made of granite, concrete, or natural stone require periodic sealing to block grease, wine, and food stains from penetrating the porous surface. Developing a simple monthly cleaning routine keeps materials looking new and prevents minor cosmetic issues from turning into permanent damage.
Winterization is the single most critical maintenance phase for homeowners living in freezing climates. Water lines serving outdoor sinks, ice makers, and beverage centers must be completely drained and blown out with compressed air to prevent copper pipes and valves from bursting underground. Appliances should be shut off at their main breakers, cleaned thoroughly to remove residual food smells that attract winter pests, and fitted with heavy-duty custom covers. Proper end-of-season preparation protects delicate internal valves and ensures that your outdoor kitchen opens smoothly without costly repairs when warmer weather returns.
Deciding whether to build an outdoor kitchen ultimately comes down to your personal lifestyle, entertaining preferences, and long-term financial goals. If your family regularly cooks at home, enjoys hosting outdoor gatherings, and seeks to maximize the functional footprint of your yard, the investment offers exceptional day-to-day utility alongside strong equity growth. Conversely, if you prefer low-maintenance living or rarely entertain outdoors, a high-end portable grill may deliver all the functionality you need at a fraction of the cost.
By approaching the project with realistic expectations regarding budgeting, structural requirements, utility hookups, and ongoing winter care, you can build a stunning exterior living space that enriches your daily life for years to come. Take the time to consult with skilled design and trade professionals to map out a clear floor plan, choose weather-tested materials, and build a solid foundation. When designed thoughtfully, an outdoor kitchen becomes far more than a place to cook—it transforms your backyard into the primary gathering space of your home.